Studio
Architecture, interiors and exteriors.
DoKo. is an architecture and design studio creating villas, interiors and outdoor spaces.
We work at every scale — from villas and commercial spaces to apartment interiors and furniture details. Every project is built on a simple idea: a space should be beautiful, calm and easy to live in.
From the first floor plan to photorealistic renders and following the works on site, we guide our clients through every step so the result is exactly as imagined.
What we do
- 01
Architecture
Villas and buildings with clean architectural lines, open spaces and a strong connection to their surroundings.
- 02
Interior design
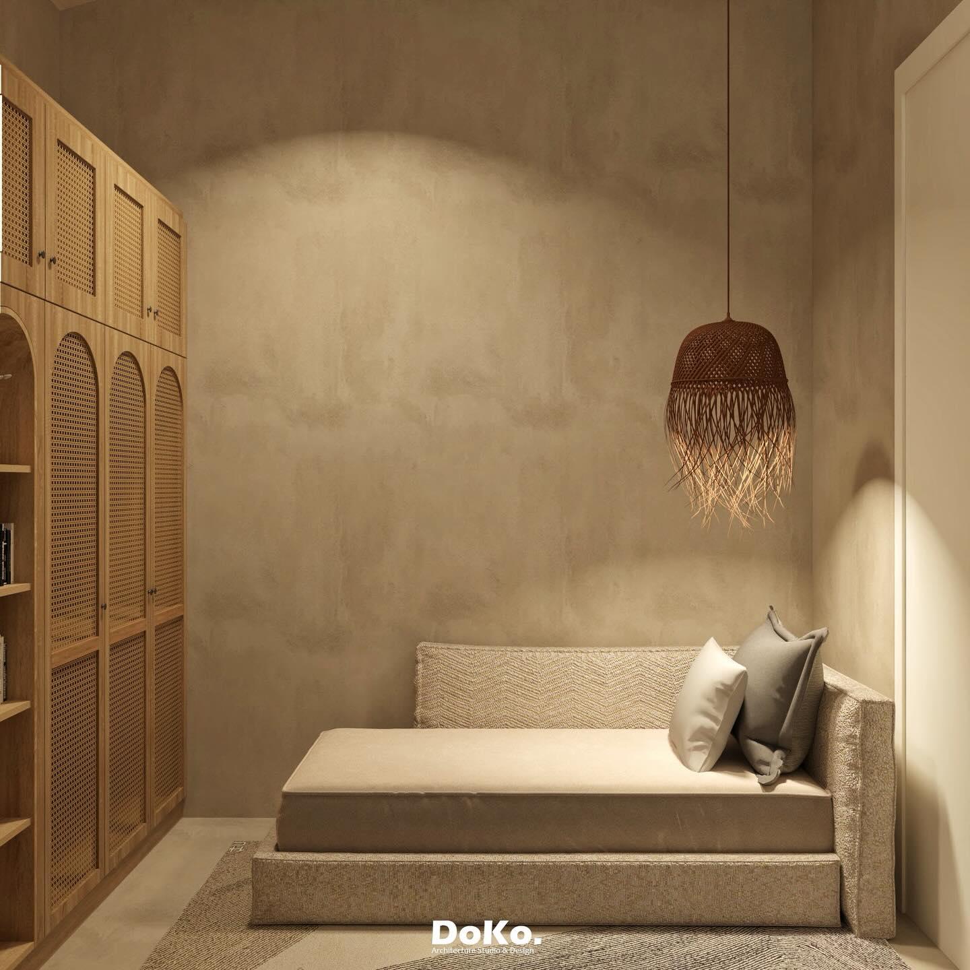
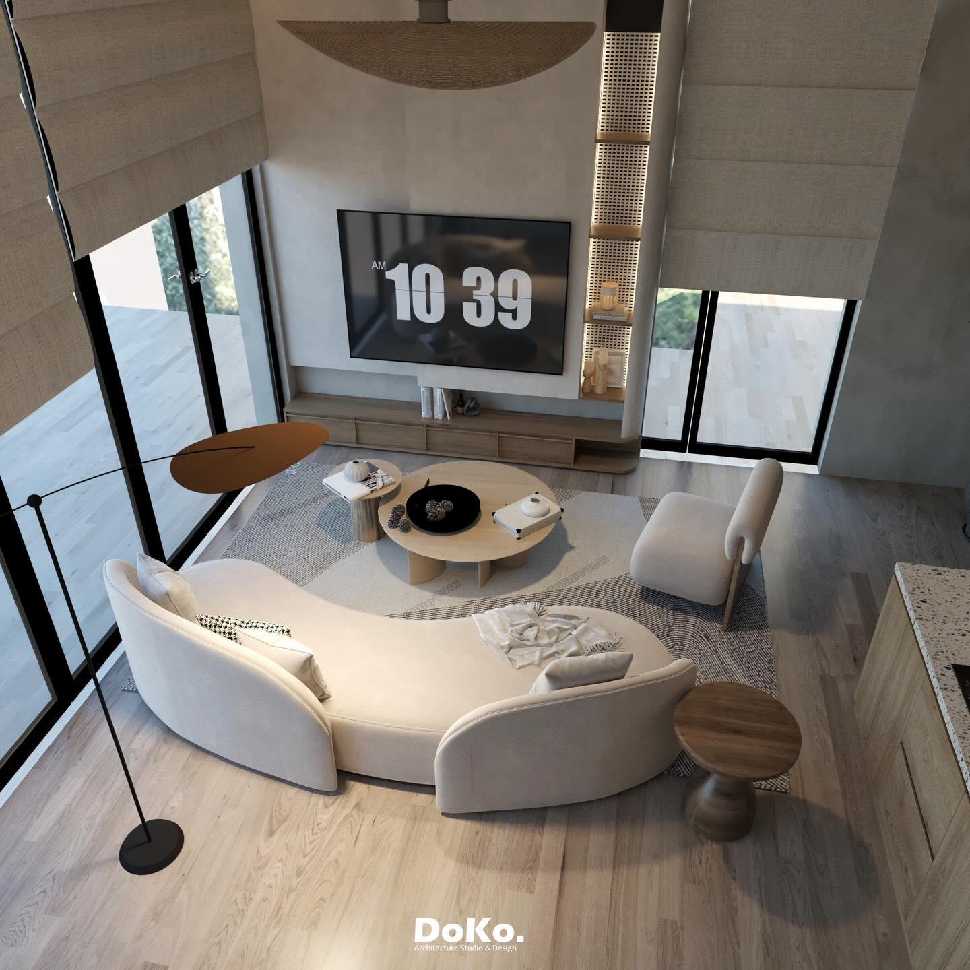
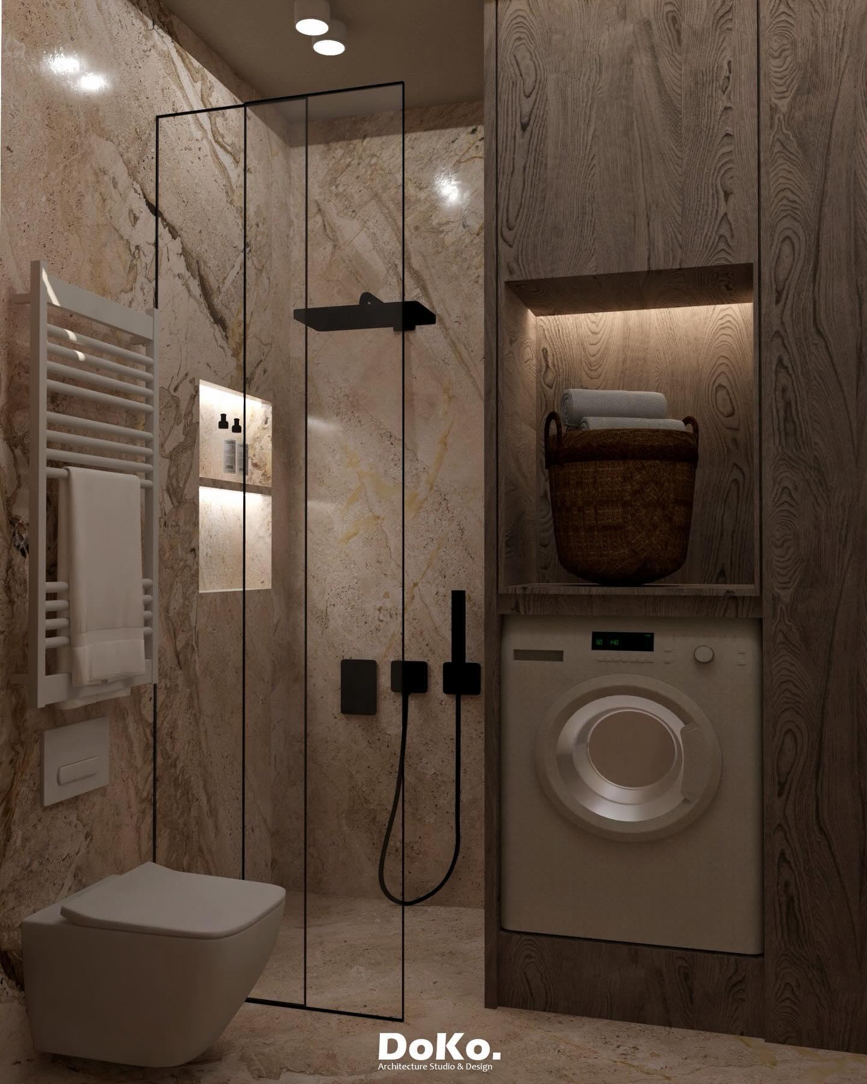
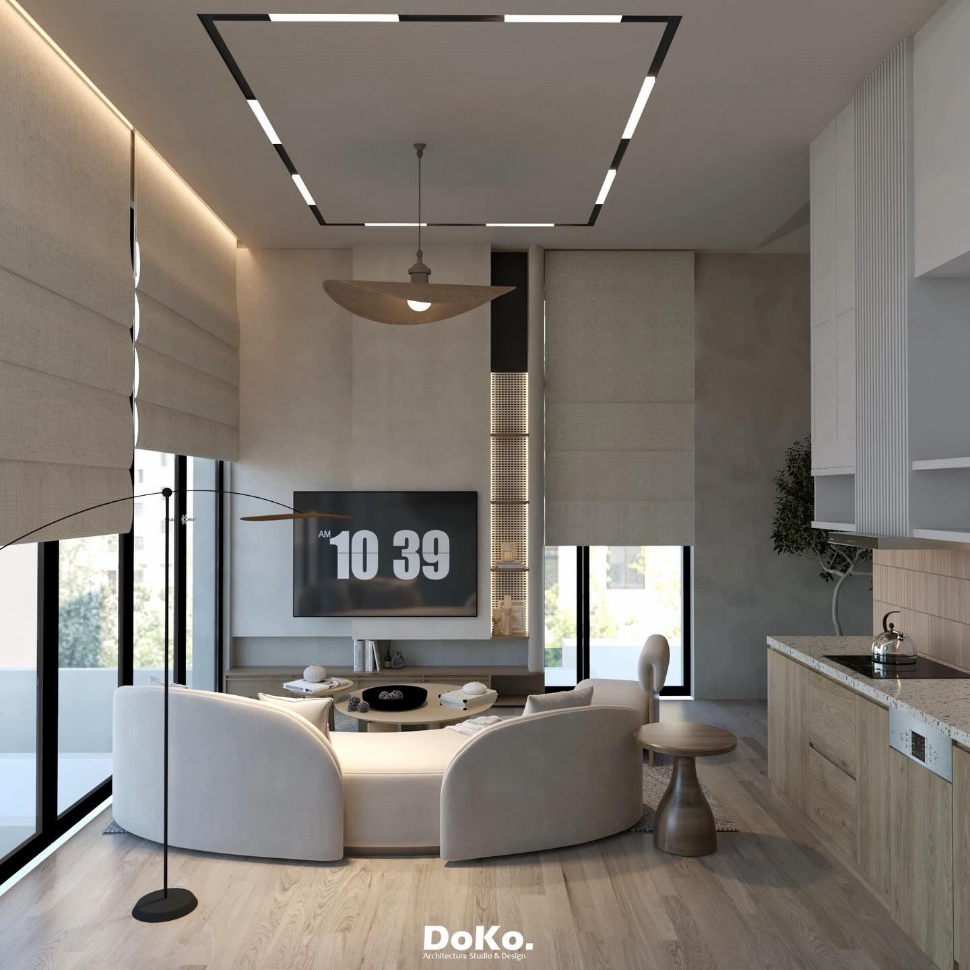
Warm, functional interiors with natural materials, integrated lighting and furniture designed down to the detail.
- 03
Exterior design
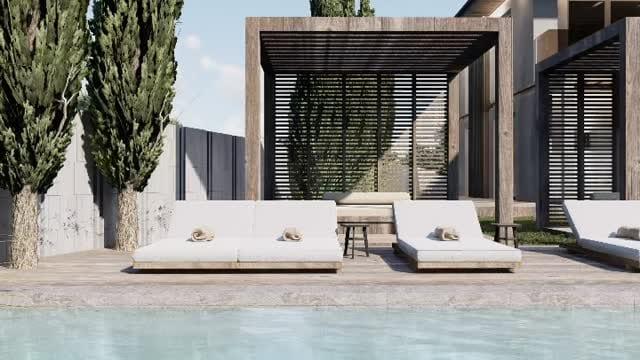
Facades, pools, pergolas and gardens that extend living outdoors, in tune with light and landscape.
Process
From plan to reality
 01
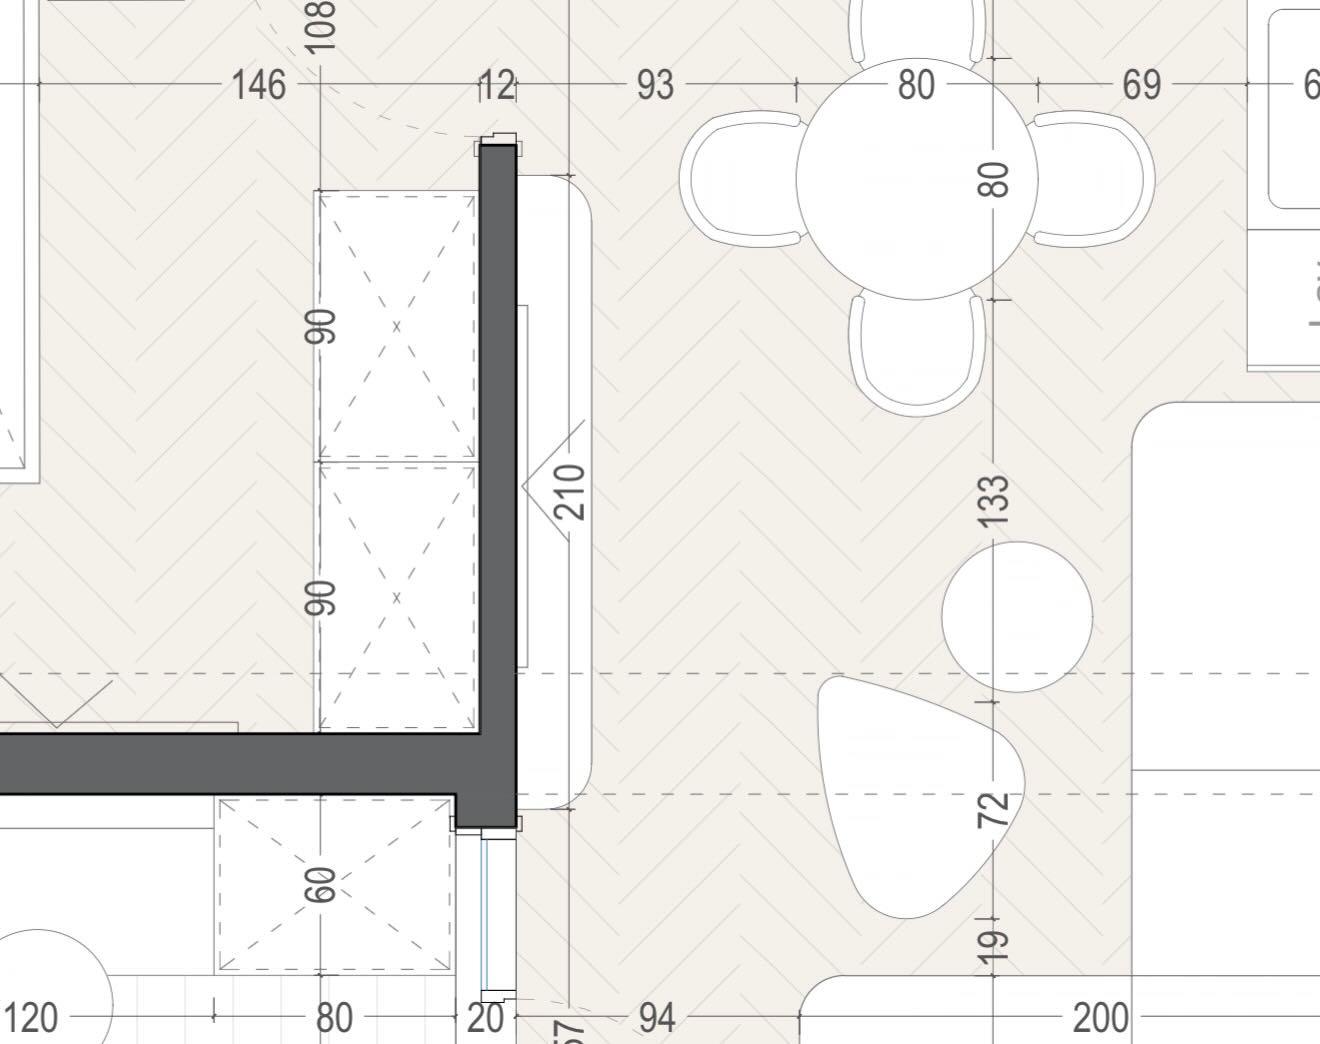
01Plan
Every project begins with a detailed floor plan — dimensioned, furnished and carefully thought through.
 02
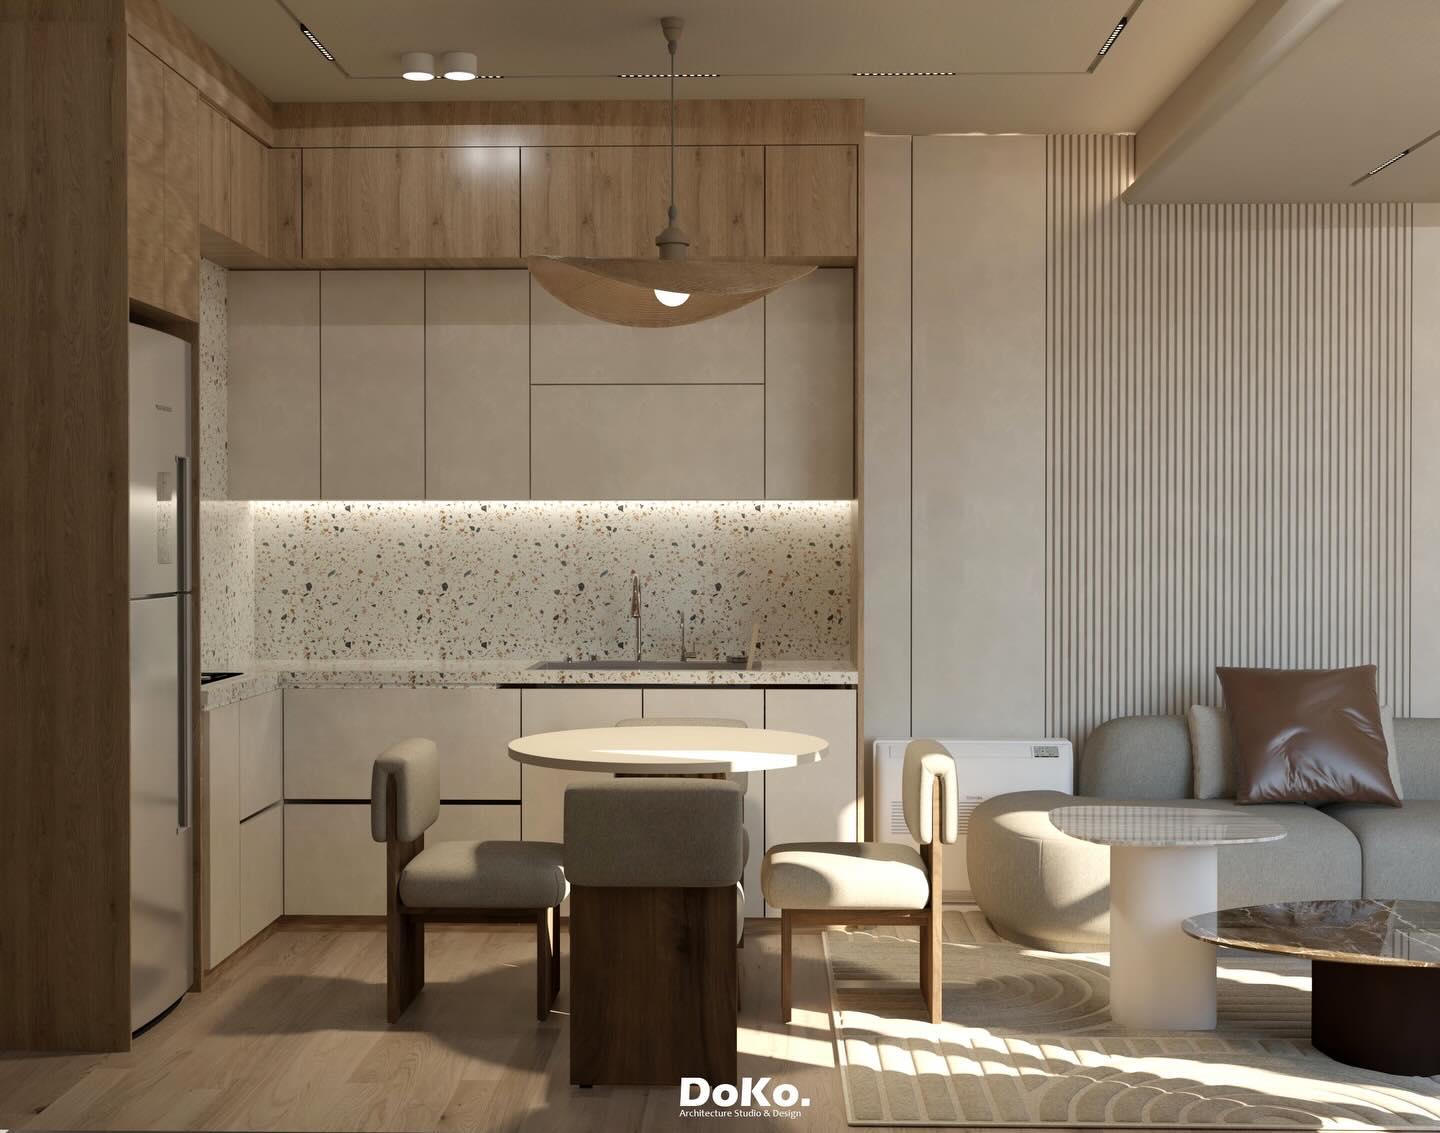
02Visualisation
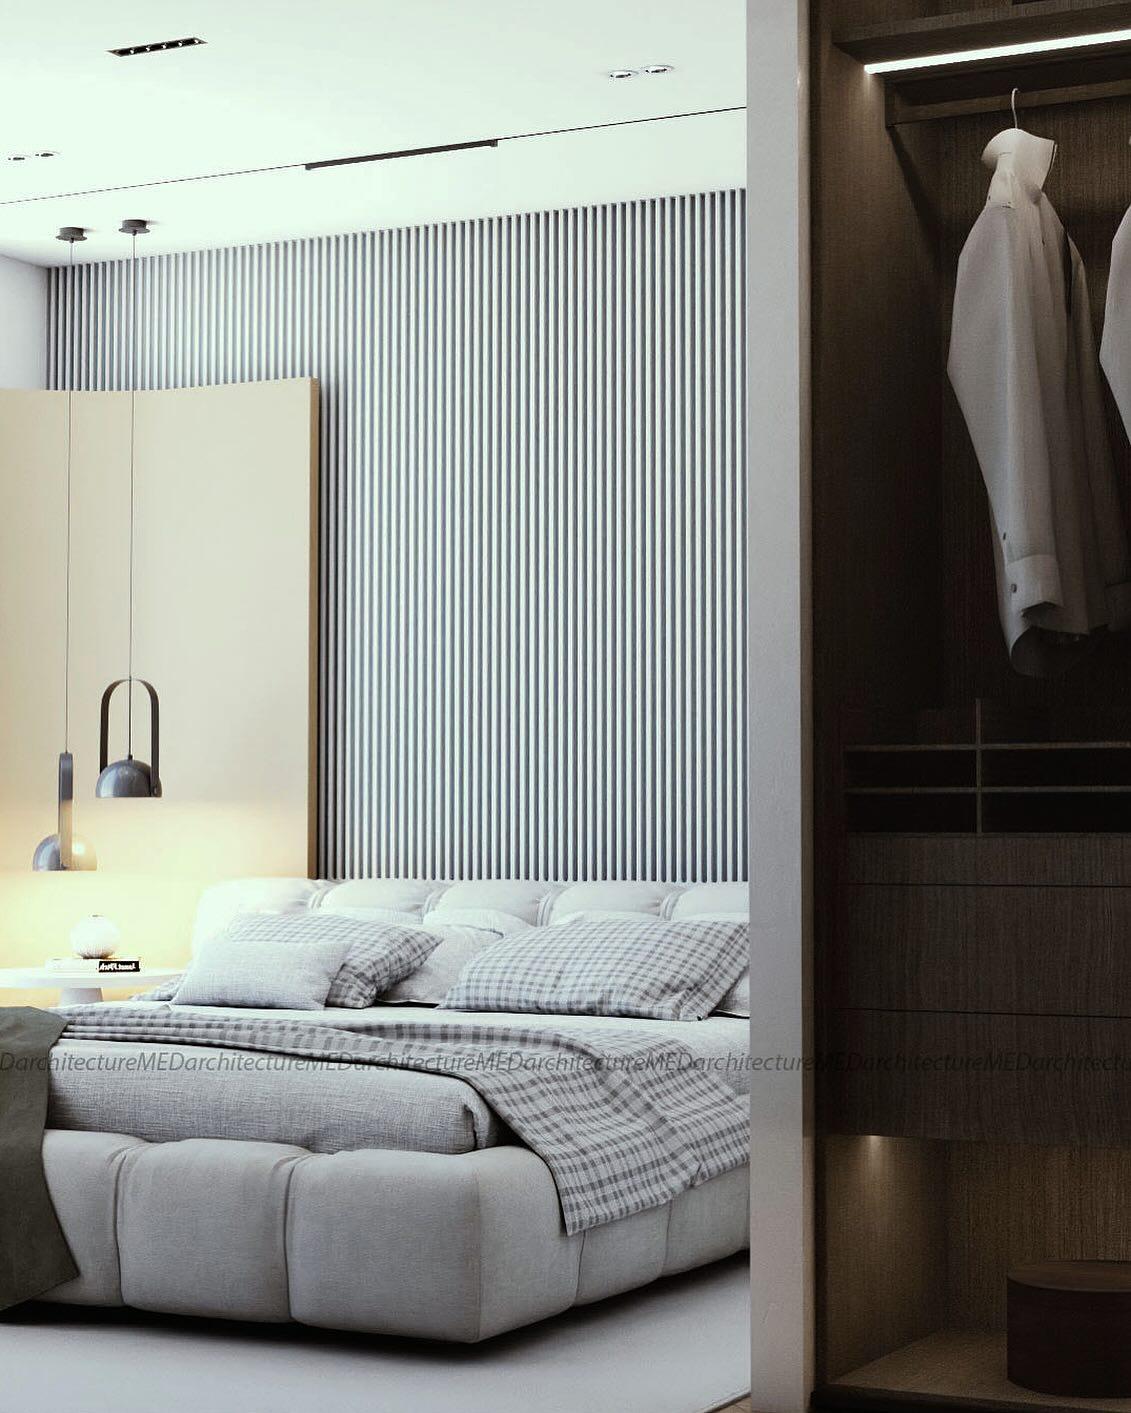
Photorealistic renders reveal materials, light and atmosphere before construction begins.
- 03
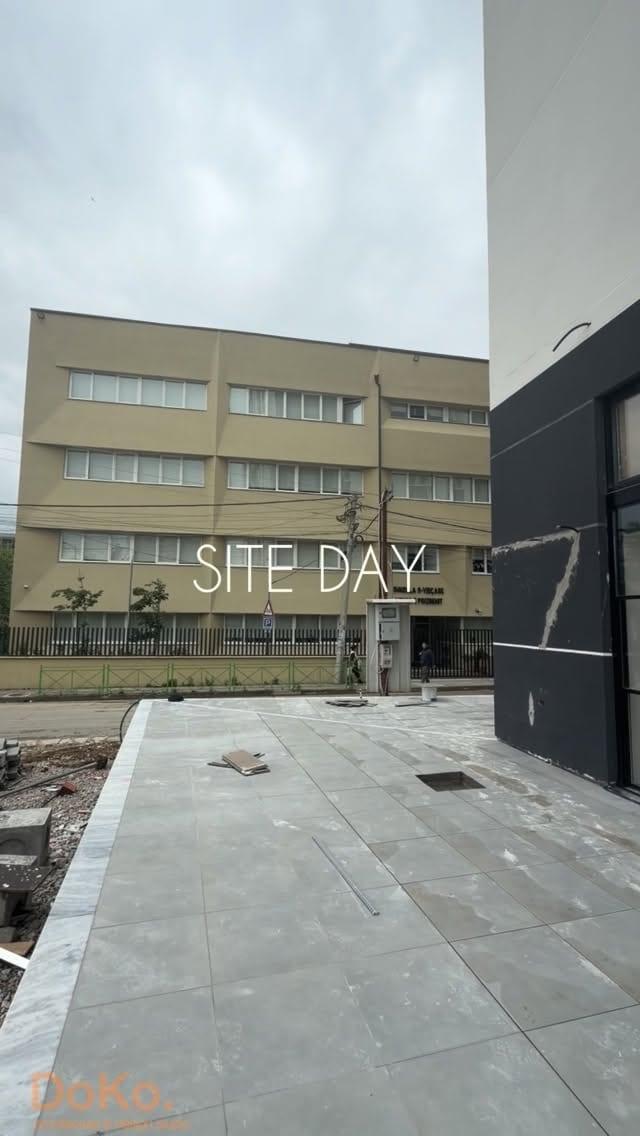
On site
We follow the works on site, from bare walls to the final fit-out.
 04
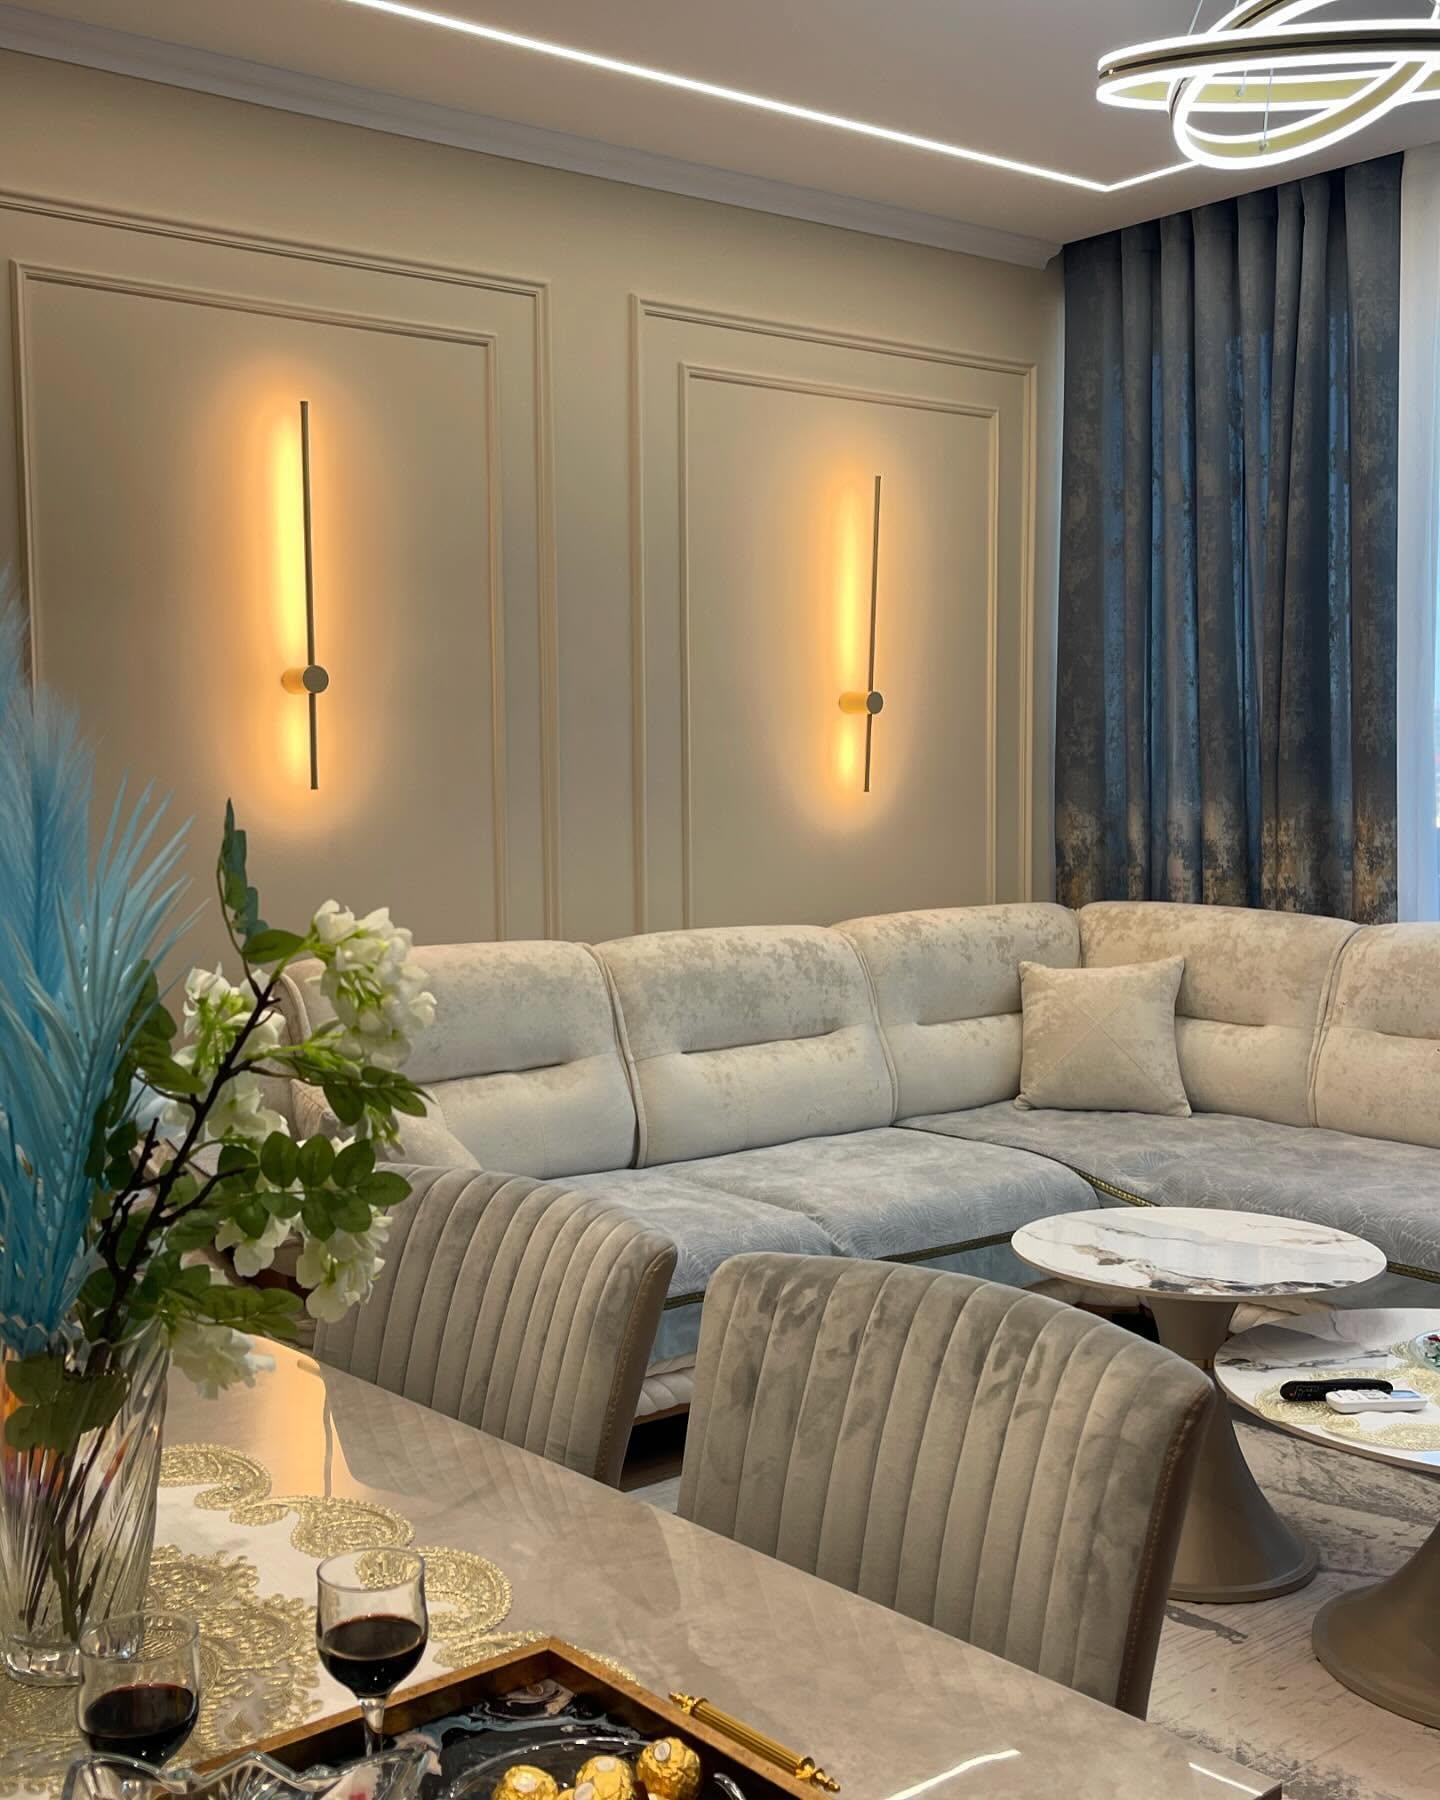
04Completion
The finished space, built as it was designed.
@doko_architecture_studio
Latest projects, site visits and details from the studio.